
The Cook Living & Bath Remodel
The Cook Living & Bath Remodel






All about the Cook Project
All about the Cook Project
The Cook project goal was like most goals today and that is to opening up the living space. When designing new or redesigning an older space the goal is usually trying to get the most out of the space available. With open floor plans I can take a space and make it look and feel large even though the square footage is limited. I always try to create some type of division between the rooms to allow individuality design. I will use columns, doors, windows etc. to make those divisions. Divisions are a must if your square footage is larger, to enable coziness.
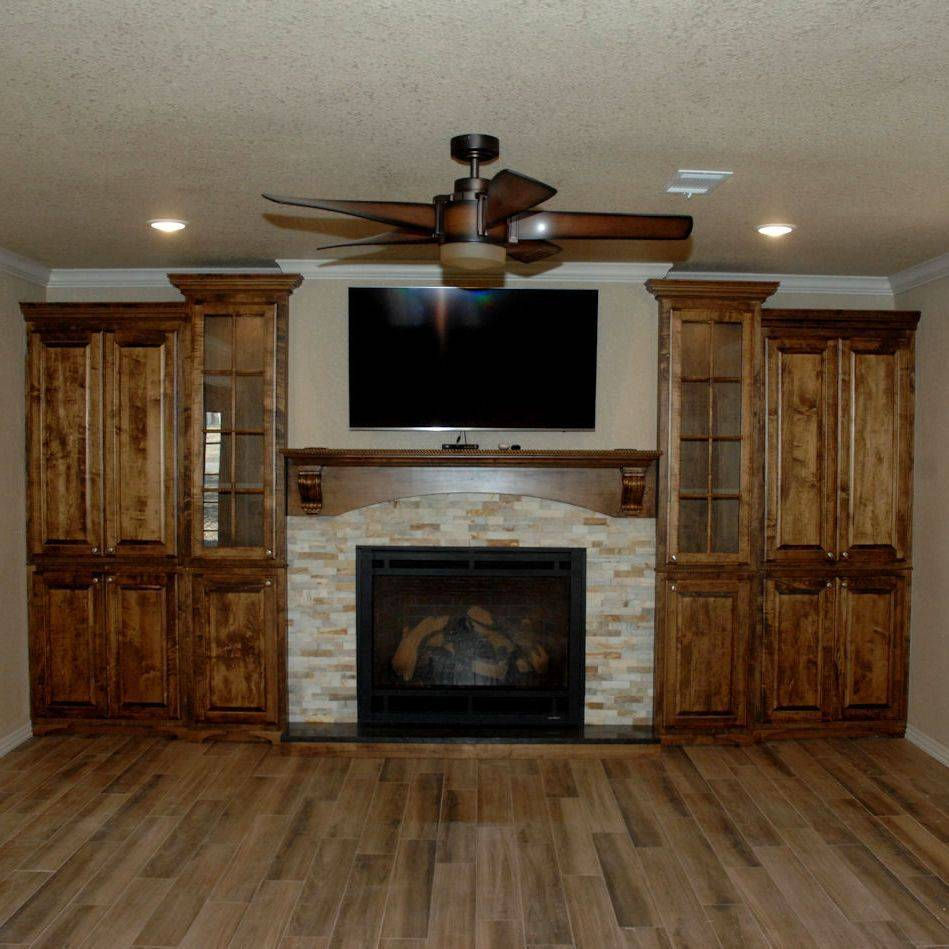
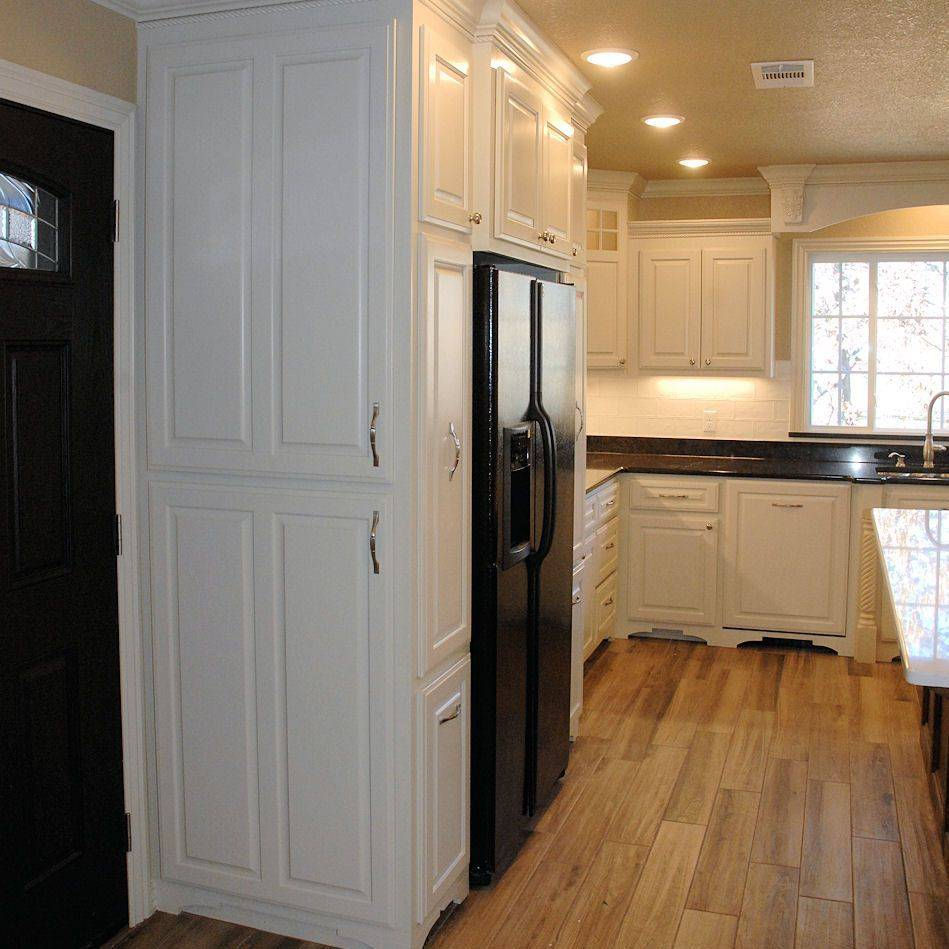
There used to be a wall between the dining area and living so I took that wall out and made it one large space. The clients have a dining room and the island is now an eat at island so a breakfast area wasn’t necessary. It is now all a cozy family room. There used to be two closets where the fireplace is so I opened closets up to each other and made the entry from the hallway. The entry used to be in the living. I used a portion of this new open closet to house the back of the gas fireplace so it wouldn’t be intrusive in the living area. The square footage is limited in this space so it was important that nothing was intrusive. As you can see in the pictures we did a lot of custom work in the kitchen, from extra trim details, custom hood & valance to organizing drawers and inserts. I built a tall cabinet as you walk in side door to give space for phones, shoes, backpacks & coats. I installed a new larger kitchen window to add drama and make the space open up even more. This kitchen has storage, storage , storage!
The guest bath got new flooring, restrained vanity, new countertop, singe sink instead of double, new trim & paint.
In the master bath there was a pop-in tub/shower and very limited space so I did a walk-in shower with lots of glass. A great solution if your trying to get more room in your bath. I built a new vanity and topped with granite. I took two closets out of the bath and built two tall cabinets to fit the client’s needs. there’s more storage in cabinetry than in a closet because you eliminate the wall material and gain that space. This bathroom got wood look tile and can lights. I had a bench and two shower heads put in the shower.